top of page
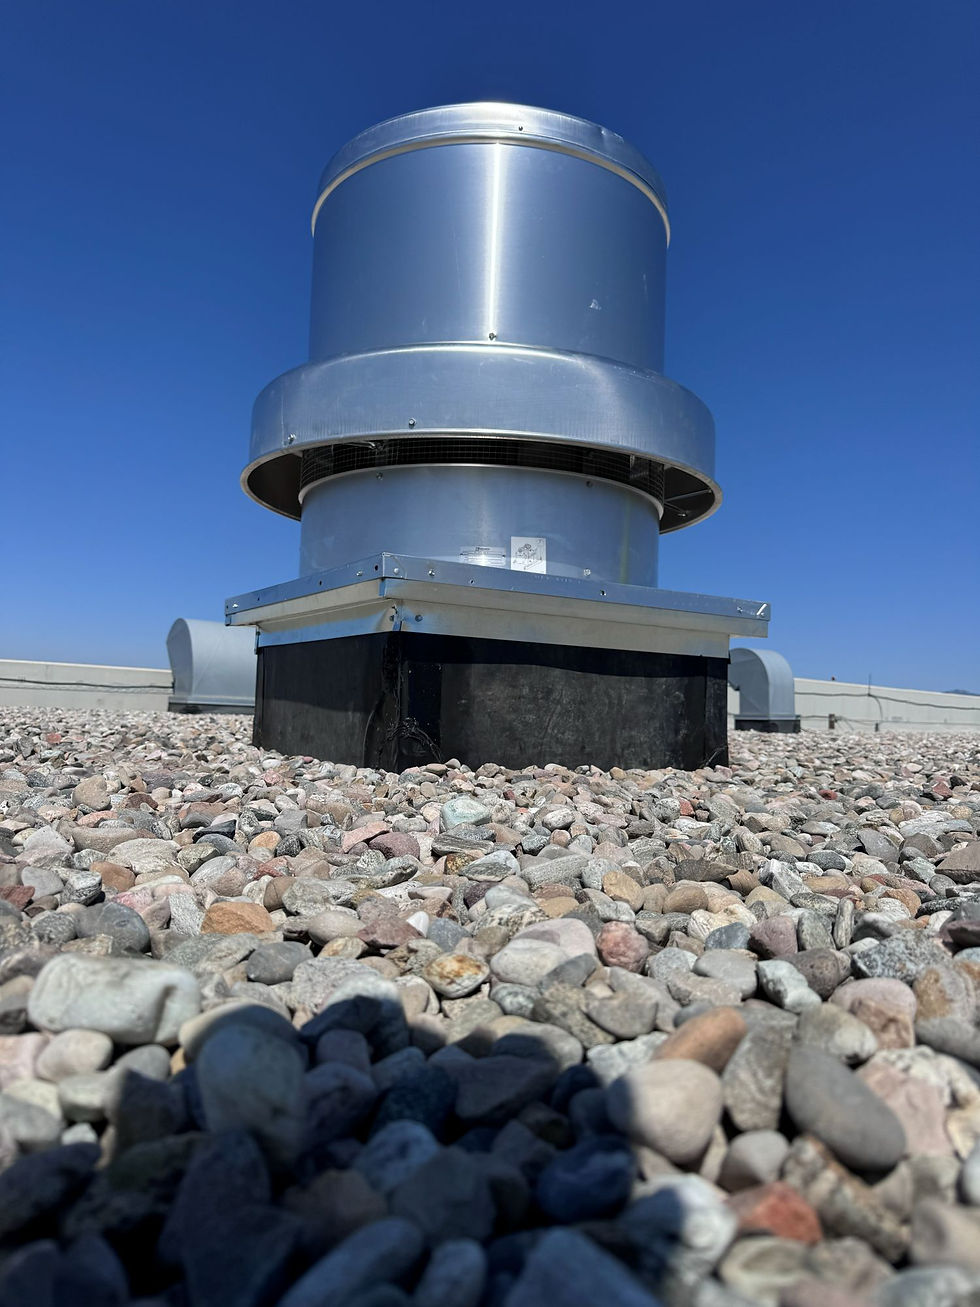
What's installed
✓
Furnace venting per the manufacturer's installation instructions.
✓
Combustion air as required by the equipment, manufacturer instructions and code.
✓
Bath and laundry exhaust fans with ducting and connections.
✓
Dryer vent duct with vent cap.
✓
Range-hood duct.
Coordination points
Exterior terminations and wall and roof penetrations with the envelope trades.
Notes for the GC
In the complete system
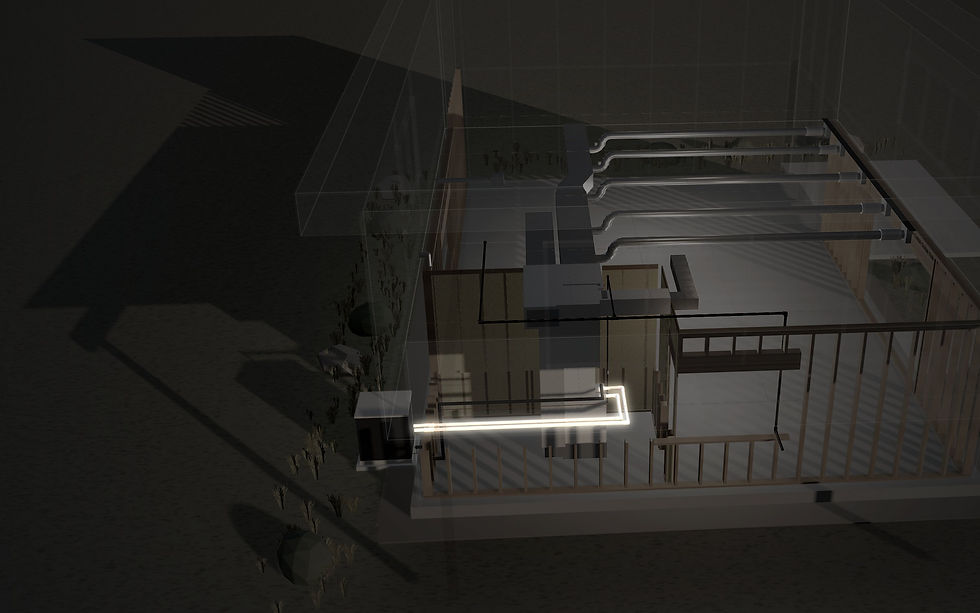
Conceptual diagram of where this scope sits in the coordinated mechanical system. Not a DML project.
Send the plan set.
Plans, the bid due date and the scope you need priced.
bottom of page