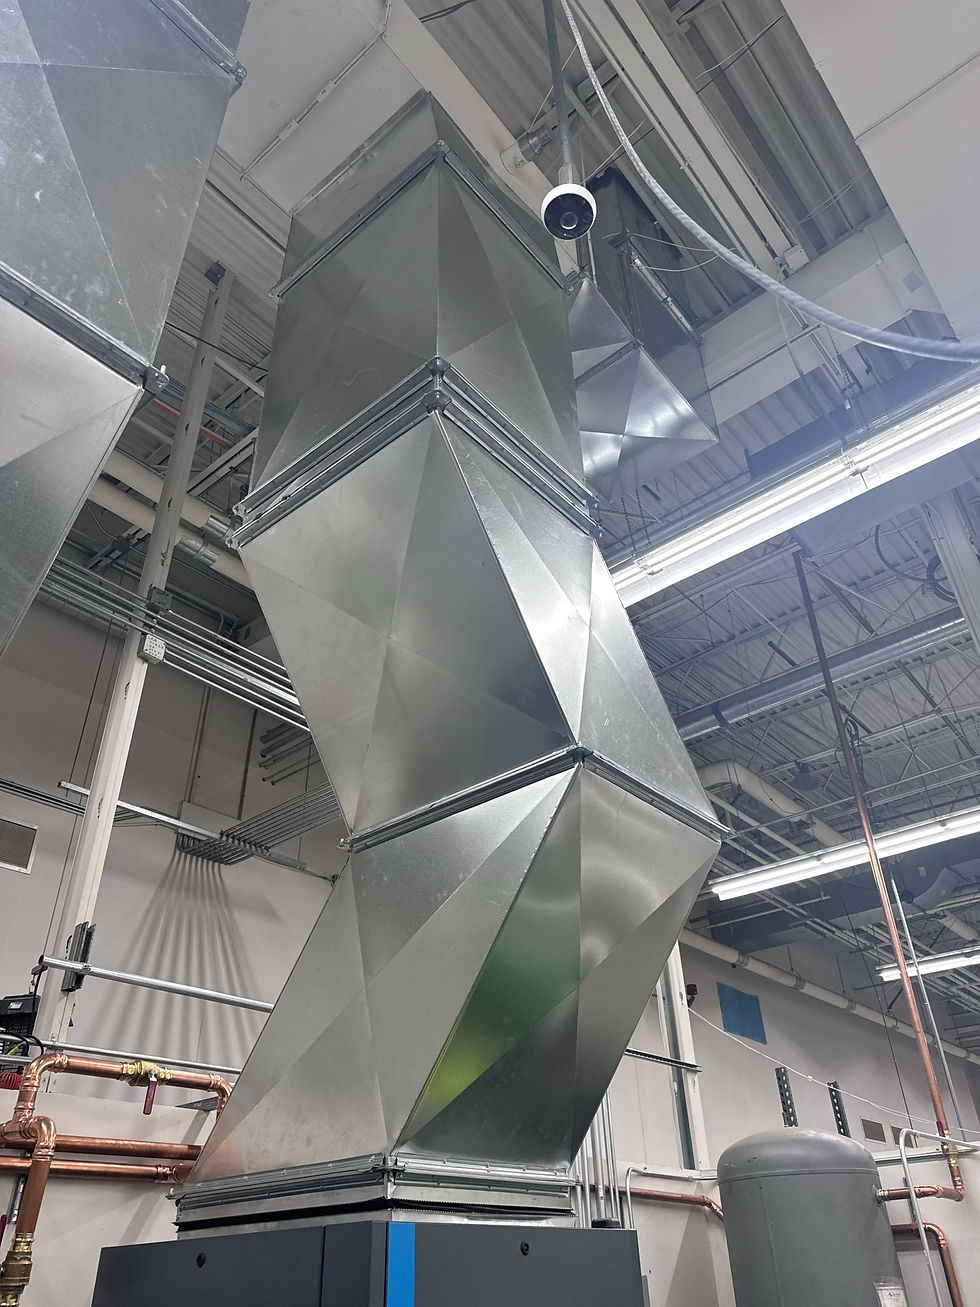
What's installed
✓
Supply trunks, fittings and branch duct to the registers.
✓
Return air: returns, drops and the filter location per the design.
✓
Duct sealing and insulation where the code and the plans require it.
✓
Duct leakage testing where the energy compliance path requires it.
✓
Fire-rated penetrations per the construction documents.
What you receive
○ Before rough-in
Plan-specific duct design and submittals.
○ At rough-in
Duct installed, supported, sealed and coordinated with framing.
○ Before cover
Leakage testing where required.
○ At startup
Startup and commissioning with DML on site.
Coordination points
Framing (backing, chases and soffits, no unapproved structural cuts), plumbing and electrical.
Notes for the GC
In the complete system
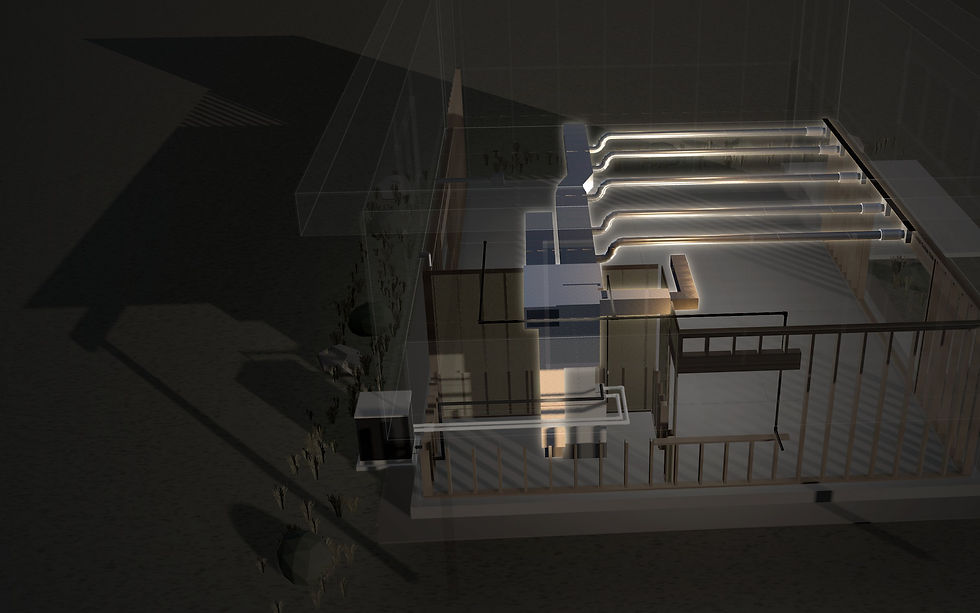
Conceptual diagram of where this scope sits in the coordinated mechanical system. Not a DML project.
Send the plan set.
Plans, the bid due date and the scope you need priced.